
Dream Finders Homes
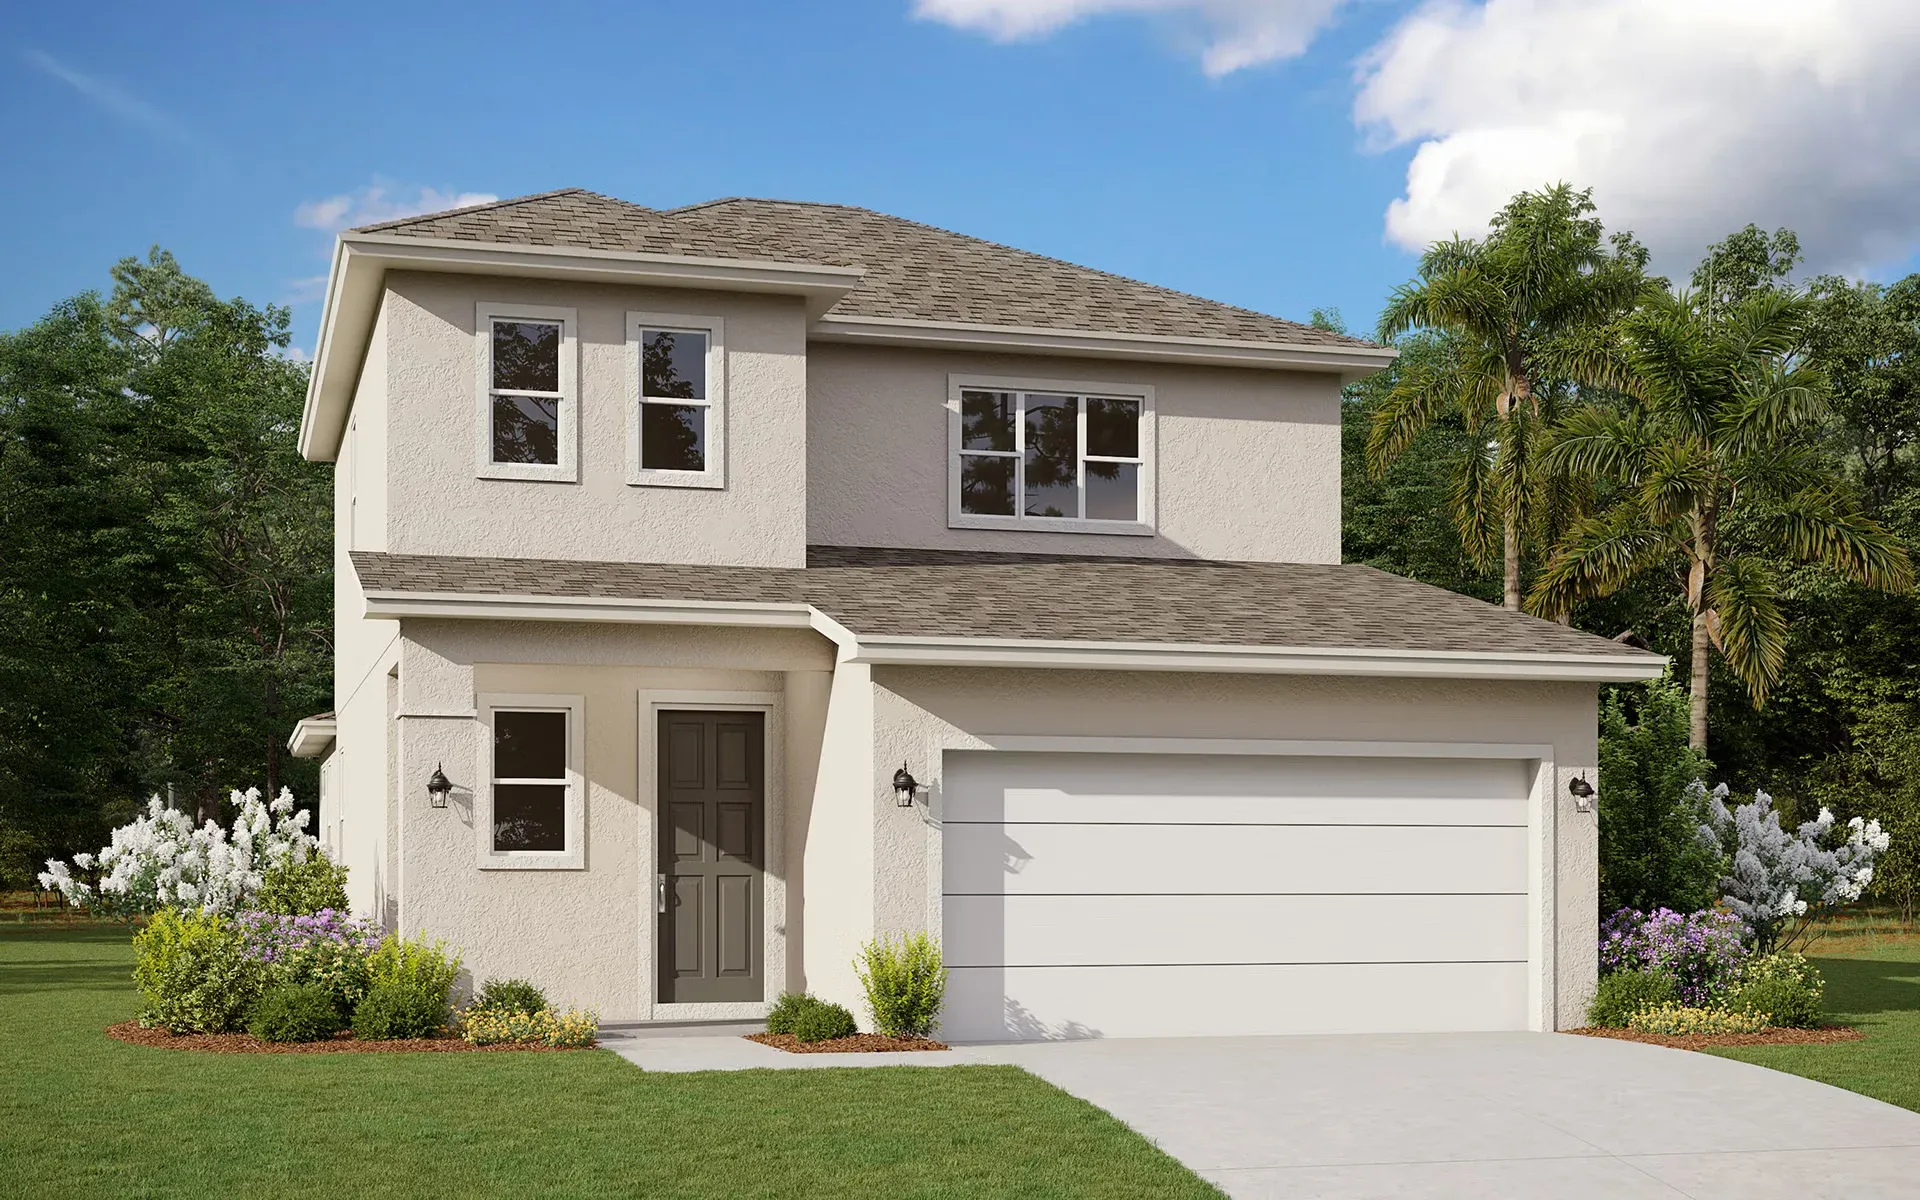
Elm
1,884 sq ft4 bedrooms2/1 baths2 Car garage
4 closets in this plan
Being drawn now
Start the conversation here and we'll connect with you to discuss design and pricing.
Get a quote ↓Floor plan
The Elm
Get a quote
The closet projects for the Elm are being drawn. Start the conversation here and we'll connect with you to discuss design and pricing.
Not the Elm, but another Dream Finders home?
More models are being drawn now. Leave your details and we'll tell you the moment yours is priced.