
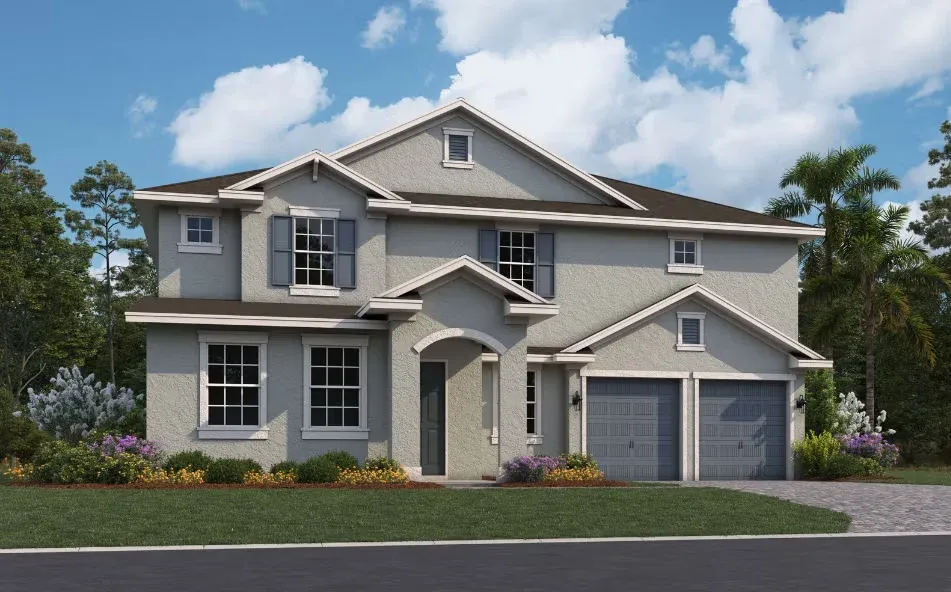
Dream Finders Homes
Sweetwater
4,443 sq ft6 bedrooms4/1 baths2 Car garage
Closets from
$1,945.39
7 closets in this floor plan, already designed, measured and priced. Installed by our own team from our Orlando factory.
See the 7 closets ↓Floor plan
Pick the closet on your plan
The closets we design for this model are highlighted on the plan.
Your closet
Primary Bedroom — Walk-In Closet 1
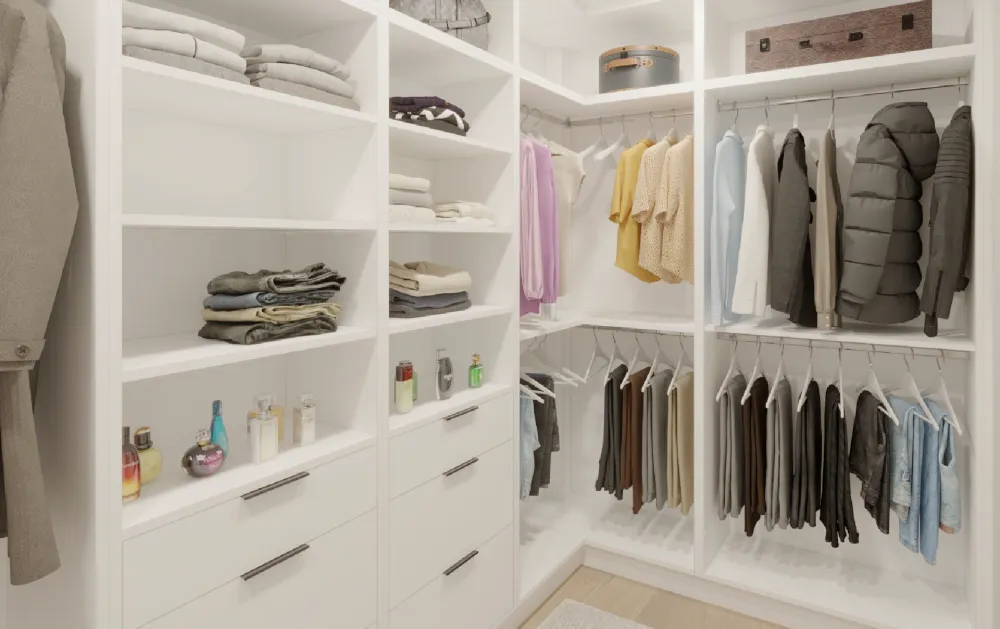 3D preview
- Modules
- 6
- Cabinets
- 14
- Drawers
- 2x DB22 1/2 - 3
- Finish
- Standard White
$5,535.41
or $144.71 / month over 60 months
* The estimated monthly payment is for informational purposes only. It assumes a Good (681–740) credit score, a 60-month term and an APR of 19.37%. It does not account for missed payments, deferment or forbearance.
Not the Sweetwater, but another Dream Finders home?
More models are being drawn now. Leave your details and we'll tell you the moment yours is priced.